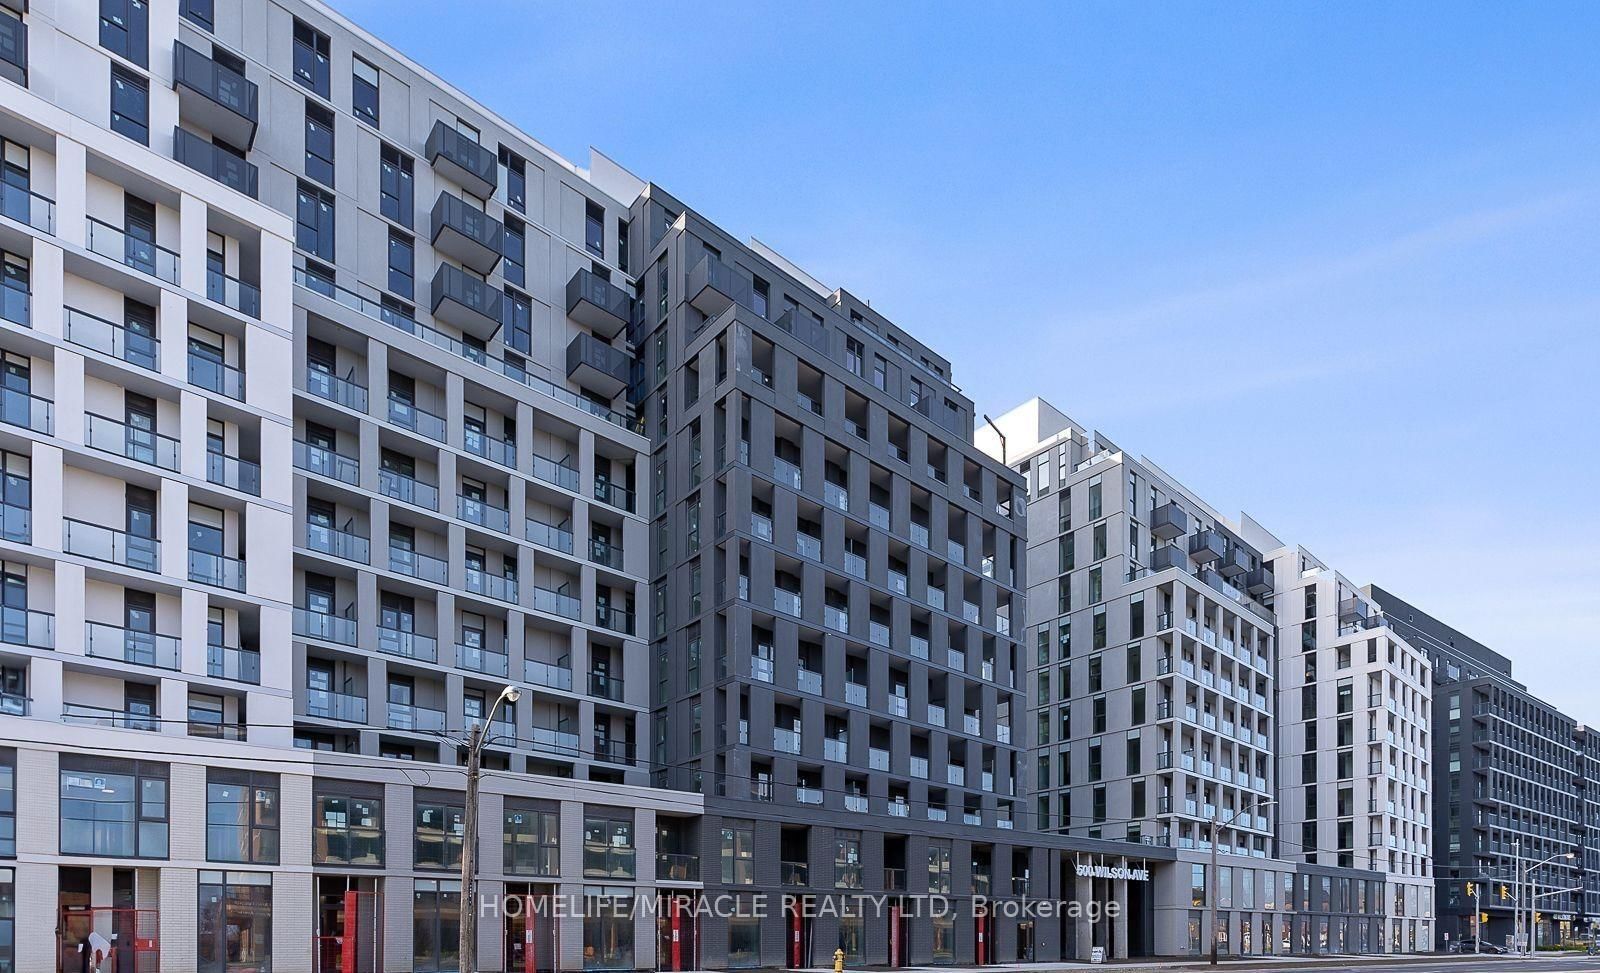
<-- style PDP --> W217-565 Wilson Avenue, Toronto - Condo Apt for lease for $2,200
  • new
  • for lease
  • leased

W217-565 Wilson Avenue

Toronto, Ontario, M3H 0C6 - Clanton Park

$2,200

  • Neighbourhood

    Clanton Park

  • Major Intersection

    Allen Rd & Wilson Ave

  • Listed Since: 1 day(s)

  • Last update: today

Overview

  • Property Type

    Condo Apt, Apartment

  • Bedrooms

    1 + 1

  • Bathrooms

    1

  • Square Feet

    600-699

  • Exposure

    South

  • Total Parking

    1 Underground Garage

  • Locker

    None

  • Furnished

    No

  • Balcony

    Open

Property Description

Property description for W217-565 Wilson Avenue, Toronto

Welcome to this bright and sun-filled 1-bedroom plus den condo, offering a spacious open-concept layout and comfortable modern living. Freshly painted and featuring brand-new laminate flooring, this unit is move-in ready. The versatile den provides the perfect space for a home office or additional living area. Enjoy walk-outs from both the living room and bedroom to a spacious balcony of over 105 sq.ft., perfect for relaxing, entertaining, or enjoying your morning coffee. Convenient ensuite laundry adds to the ease of everyday living. Enjoy a selection of building amenities, including concierge/security, indoor swimming pool, fully equipped gym, party room, meeting rooms, games room, rooftop patio with BBQs, and visitor parking. Ideally located close to parks, restaurants, shopping, including Yorkdale Shopping Centre, public transit, Wilson Subway Station and Highway 401, offering exceptional convenience for commuting and everyday living. One underground parking space.

Listed by CENTURY 21 HERITAGE GROUP LTD.

  • MLS #

    C14137520

  • Sq. Ft

    600-699

  • Sq. Ft. Source

    MLS

  • Year Built

    Available Upon Request

  • Basement

    None

  • View

    n/a

  • Garage

    Underground, 1 spaces

  • Parking Type

    Exclusive

  • Locker

    None

  • Pets Permitted

    Yes-with Restrictions

  • Exterior

    Concrete

  • Fireplace

    N

  • Security

    n/a

  • Elevator

    Y

  • Laundry Level

    Main

  • Building Amenities

    Community BBQ,Gym,Indoor Pool,Party/Meeting Room,Visitor Parking,Rooftop Deck/Garden

  • Maintenance Fee Includes

    Heat, Parking, Water

  • Property Management

    ICC Property Management

  • Heat

    Forced Air

  • A/C

    Central Air

  • Water

    n/a

  • Water Supply

    n/a

  • Central Vac

    N

  • Cert Level

    n/a

  • Energy Cert

    n/a

  • Kitchen

    3.07 x 2.34 ft Main level

    Stainless Steel Appl, Quartz Counter, Breakfast Bar

  • Living

    5.64 x 3.04 ft Main level

    W/O To Balcony, Laminate, Open Concept

  • Primary

    3.64 x 2.85 ft Main level

    Double Closet, W/O To Balcony, Laminate

  • Den

    2.67 x 2.58 ft Main level

    Laminate, Open Concept

  • Other

    6.1 x 1.61 ft Main level

    Balcony

  • MLS #

    C14137520

  • Sq. Ft

    600-699

  • Sq. Ft. Source

    MLS

  • Year Built

    Available Upon Request

  • Basement

    None

  • View

    n/a

  • Garage

    Underground, 1 spaces

  • Parking Type

    Exclusive

  • Locker

    None

  • Pets Permitted

    Yes-with Restrictions

  • Exterior

    Concrete

  • Fireplace

    N

  • Security

    n/a

  • Elevator

    Y

  • Laundry Level

    Main

  • Building Amenities

    Community BBQ,Gym,Indoor Pool,Party/Meeting Room,Visitor Parking,Rooftop Deck/Garden

  • Maintenance Fee Includes

    Heat, Parking, Water

  • Property Management

    ICC Property Management

  • Heat

    Forced Air

  • A/C

    Central Air

  • Water

    n/a

  • Water Supply

    n/a

  • Central Vac

    N

  • Cert Level

    n/a

  • Energy Cert

    n/a

  • Kitchen

    3.07 x 2.34 ft Main level

    Stainless Steel Appl, Quartz Counter, Breakfast Bar

  • Living

    5.64 x 3.04 ft Main level

    W/O To Balcony, Laminate, Open Concept

  • Primary

    3.64 x 2.85 ft Main level

    Double Closet, W/O To Balcony, Laminate

  • Den

    2.67 x 2.58 ft Main level

    Laminate, Open Concept

  • Other

    6.1 x 1.61 ft Main level

    Balcony

Thinking of Selling?

Find Out Your Home’s Value in Today’s Market!

No Email or Signup is required to view your home estimate.

estimate your home value

Contact Manoj Kukreja

Sales Representative,
Century 21 People’s Choice Realty Inc.,
Brokerage
(647) 576 - 2100

Manoj profile avatar

Inventory Graph

10 9 8 7 6 5 4 3 2 1 0 2 Months of inventory SELLER'S Market BALANCED Market BUYER'S Market

Thinking of Selling?

Find Out Your Home’s Value in Today’s Market!

No Email or Signup is required to view your home estimate.

estimate your home value

Contact Manoj Kukreja

Sales Representative, Century 21 People’s Choice Realty Inc., Brokerage
(647) 576 - 2100

Manoj profile avatar

Recent Sold Listings in Clanton Park, Toronto

Popular Cities